New Mobility Infrastructure for the Foggia Fairgrounds
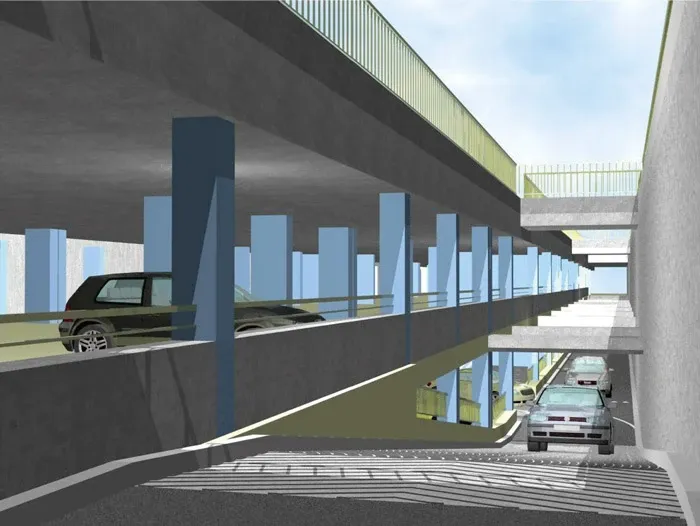
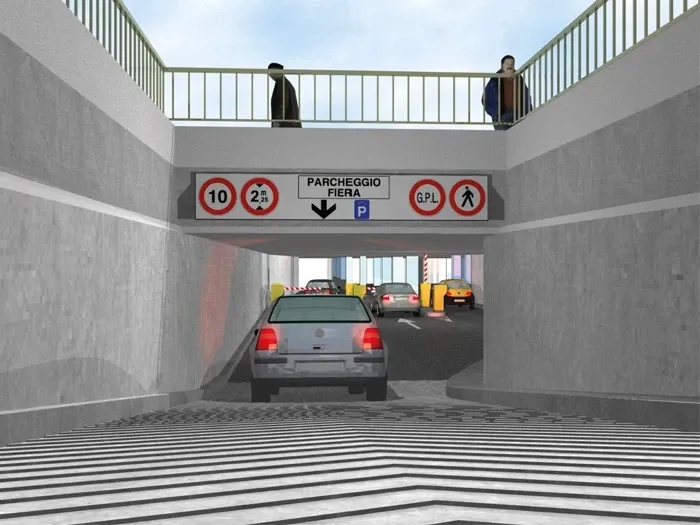
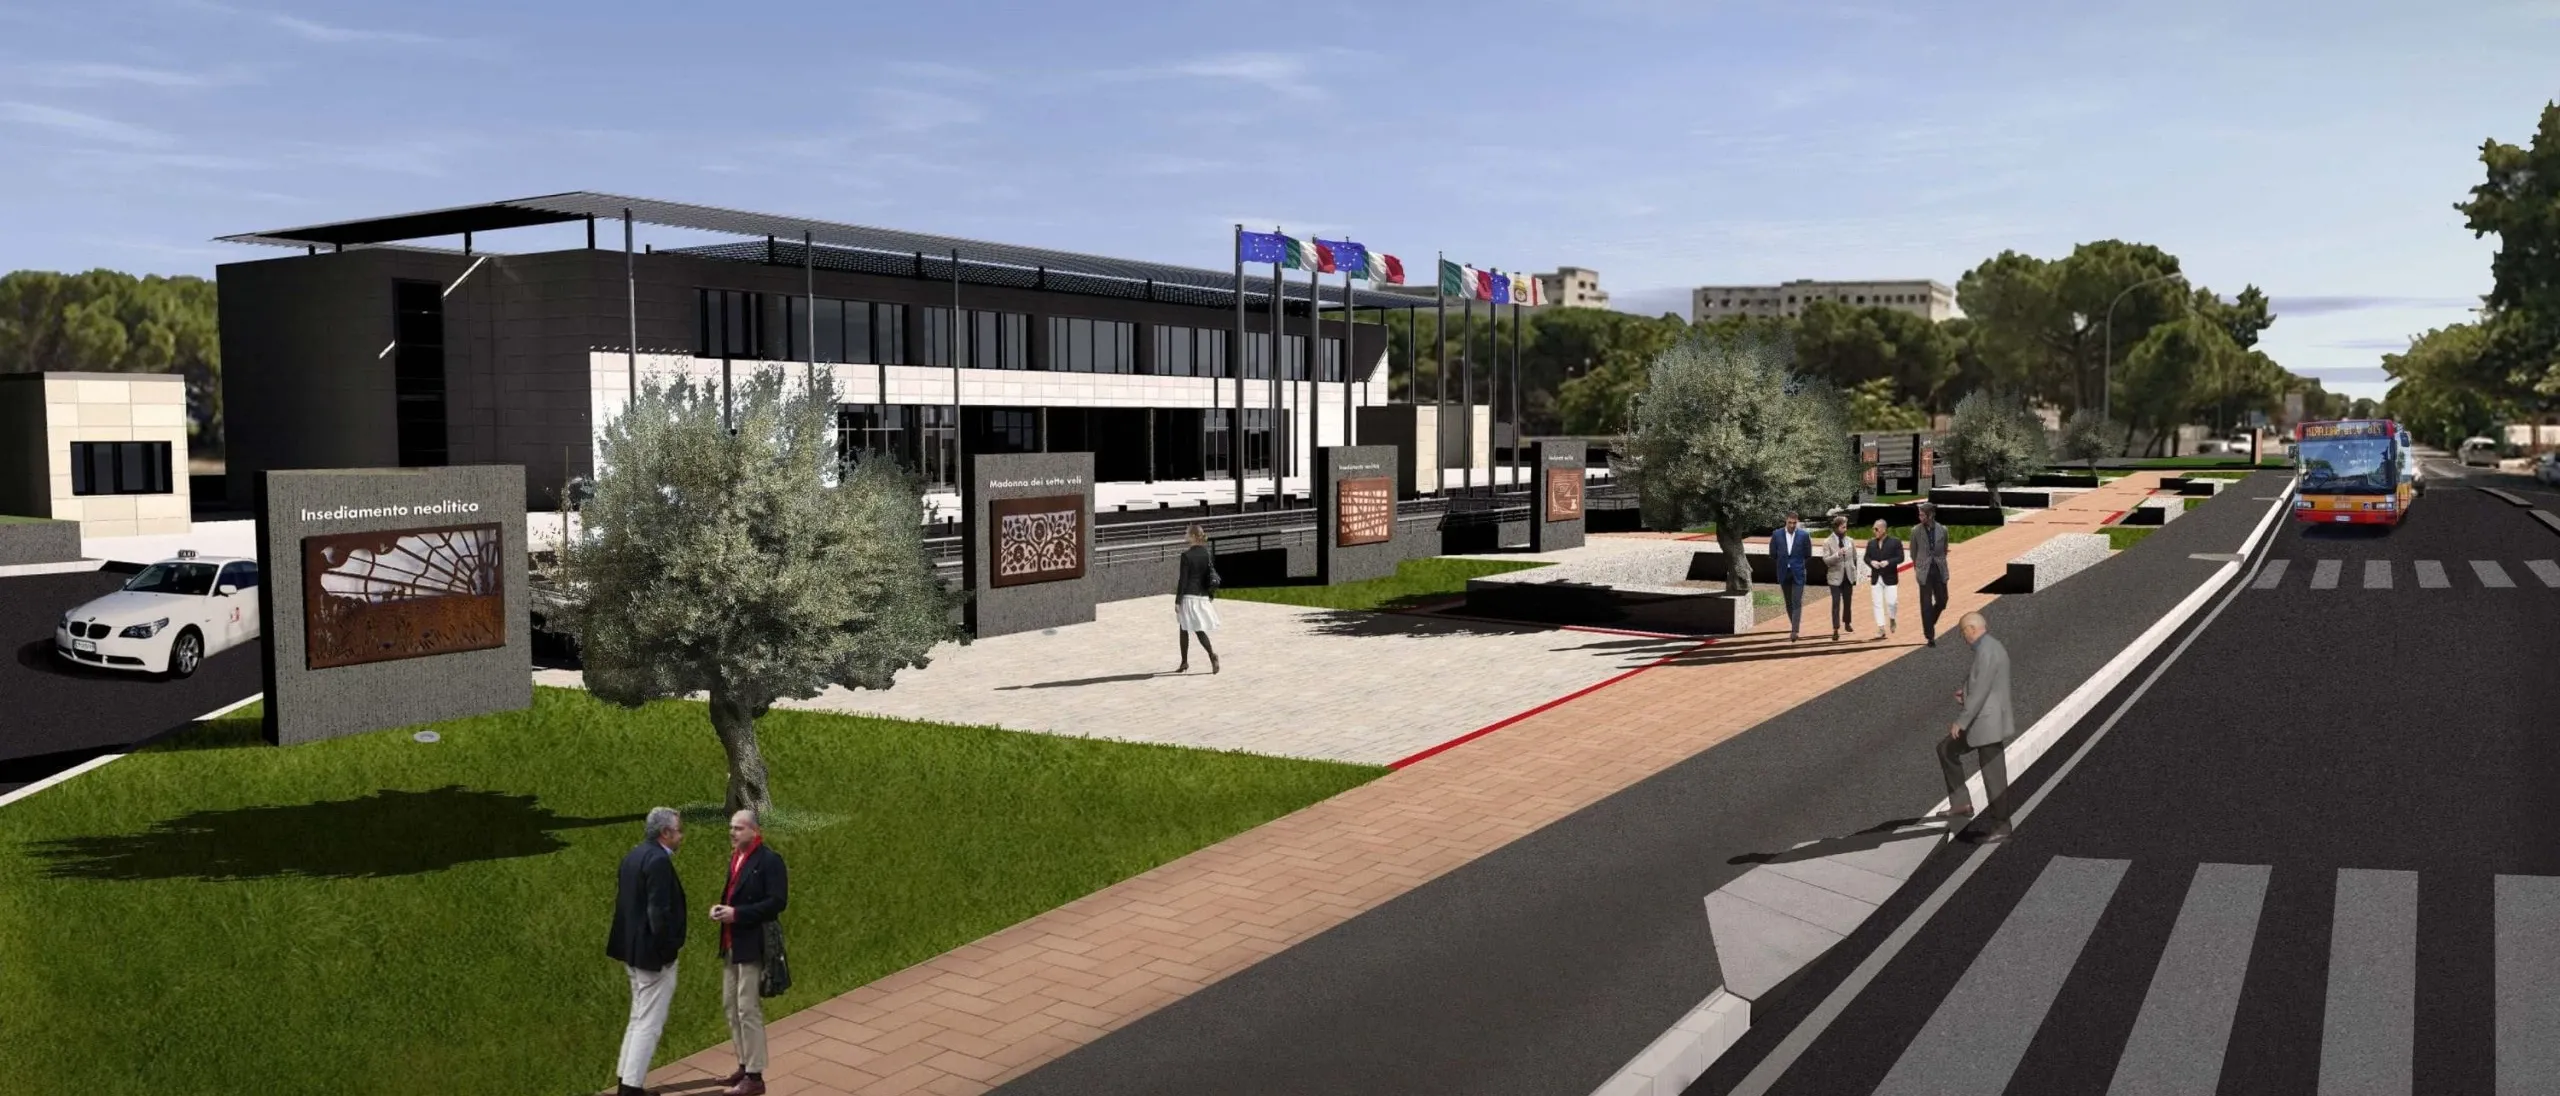
The project “New Mobility Infrastructure to Serve the Foggia Fairgrounds” stems from ASDEA S.r.l. winning the design-and-build contract (appalto integrato) tendered by Ente Autonomo Fiera di Foggia, the body that runs the Foggia fair. The contract concerned the improvement of the detailed design put out to tender for a two-level underground car park and the office building above it.
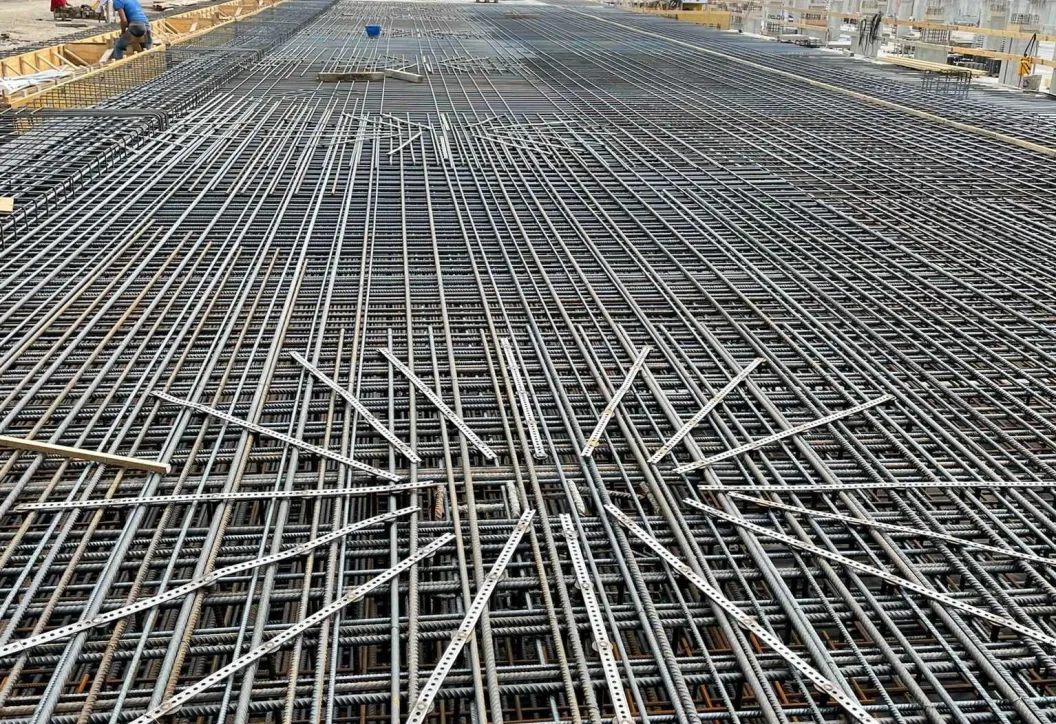
The improvements designed by ASDEA compared with the tender design cover the entire cast-in-place reinforced concrete structure: from the inverted-beam foundations to the vertical structure, made of shear walls and columns, up to the floors, consisting of solid two-way slabs.
The most important innovation was the introduction of a seismic isolation system at the level of the first floor slab, using double-sliding-surface friction pendulum isolators.
Applied Solutions
- Structural Design & Analysis