The Risen Lord Parish Complex
The assignment covered the preliminary, final and detailed design and the construction management of the “Il Risorto” (Risen Lord) Parish Complex, in compliance with the seismic regulations in force (NTC 2008) and the Eurocodes.
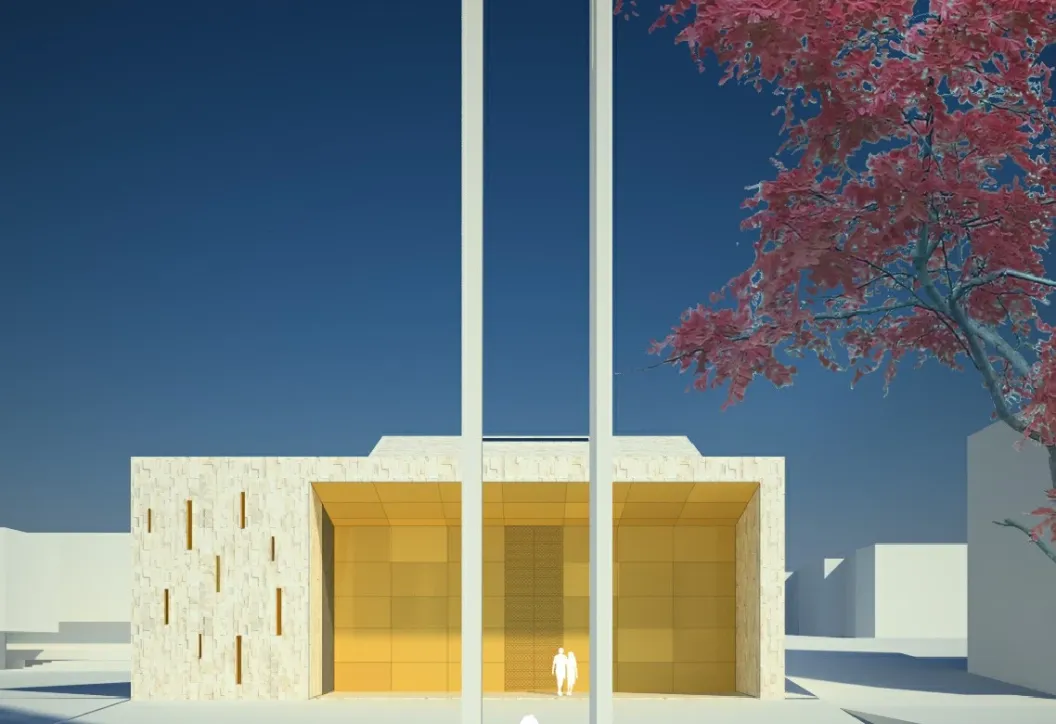
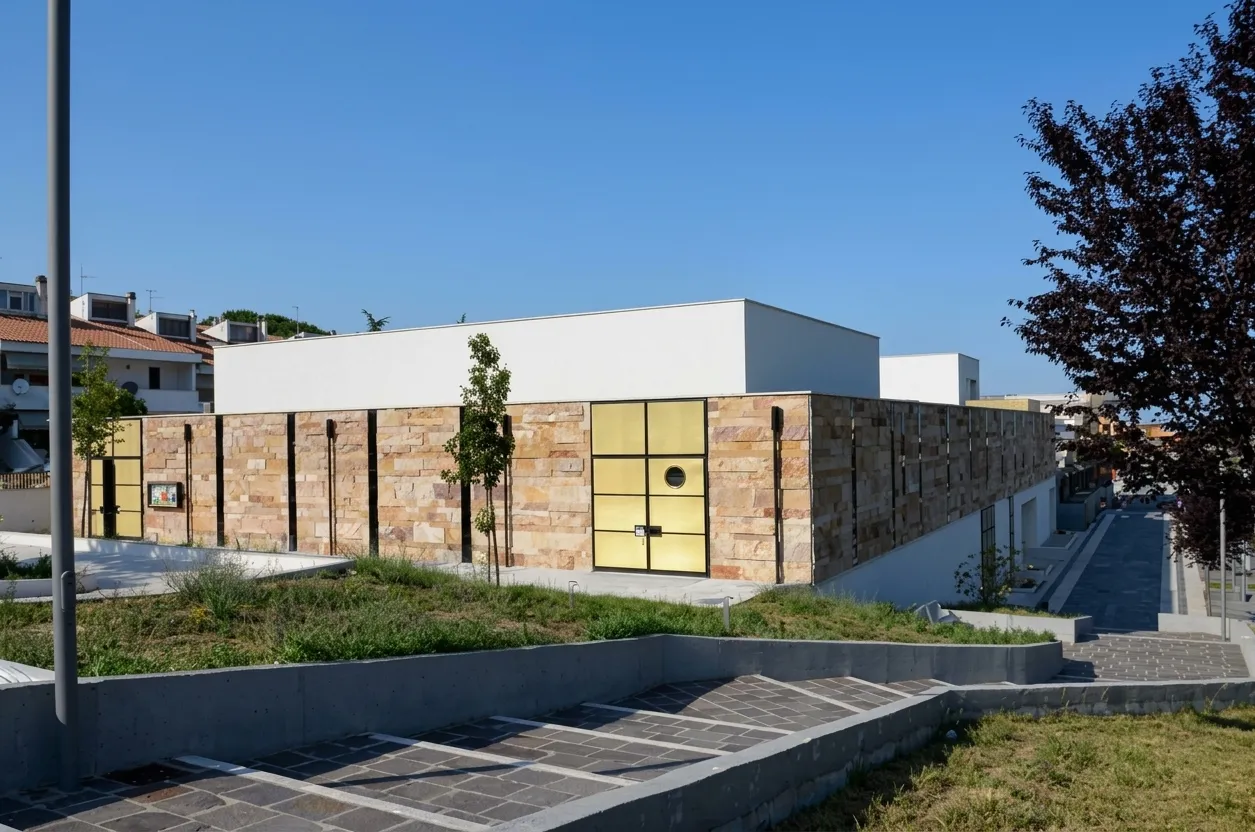
The complex is located in Colleatterrato Basso, within the Municipality of Teramo, and consists of three buildings separated by structural joints in the superstructure, which differ in construction type and intended use.
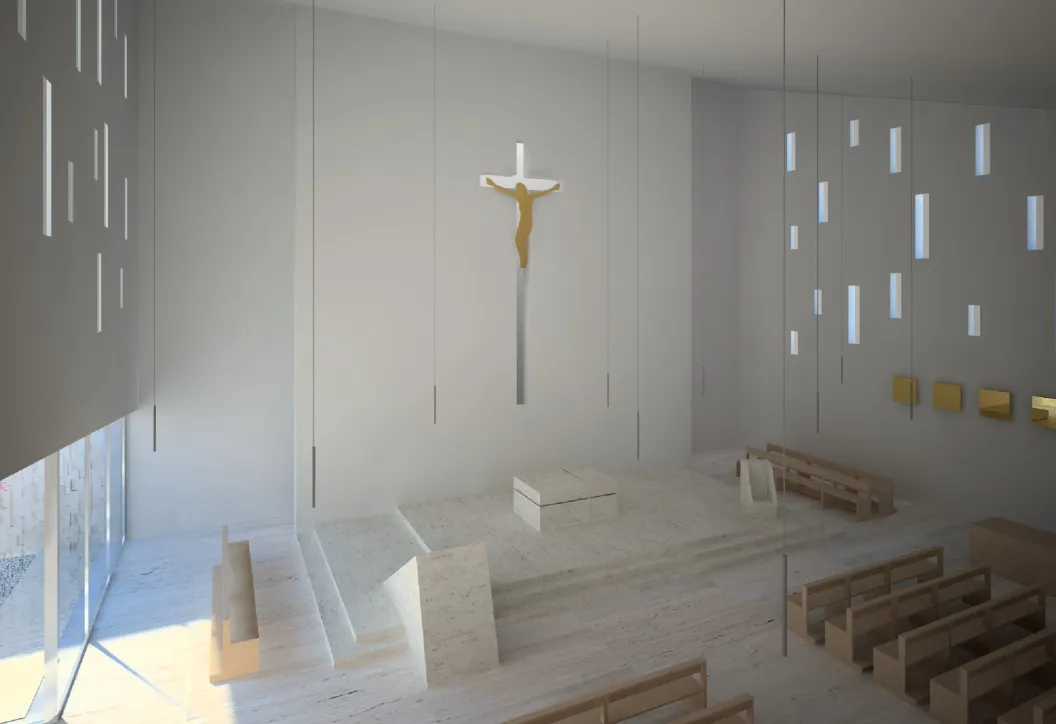
The first building houses the rectory and has a reinforced concrete frame structure. The second is the church, with a steel load-bearing structure ranging from 9 to 16 m in height and an approximately quadrangular plan that fits within a rectangle of maximum dimensions 25 × 22.7 m.
The third building, in front of the church, has a reinforced concrete load-bearing structure and includes a weekday chapel, a patio, a pronaos and the related circulation spaces.
Applied Solutions
- Structural Design & Analysis